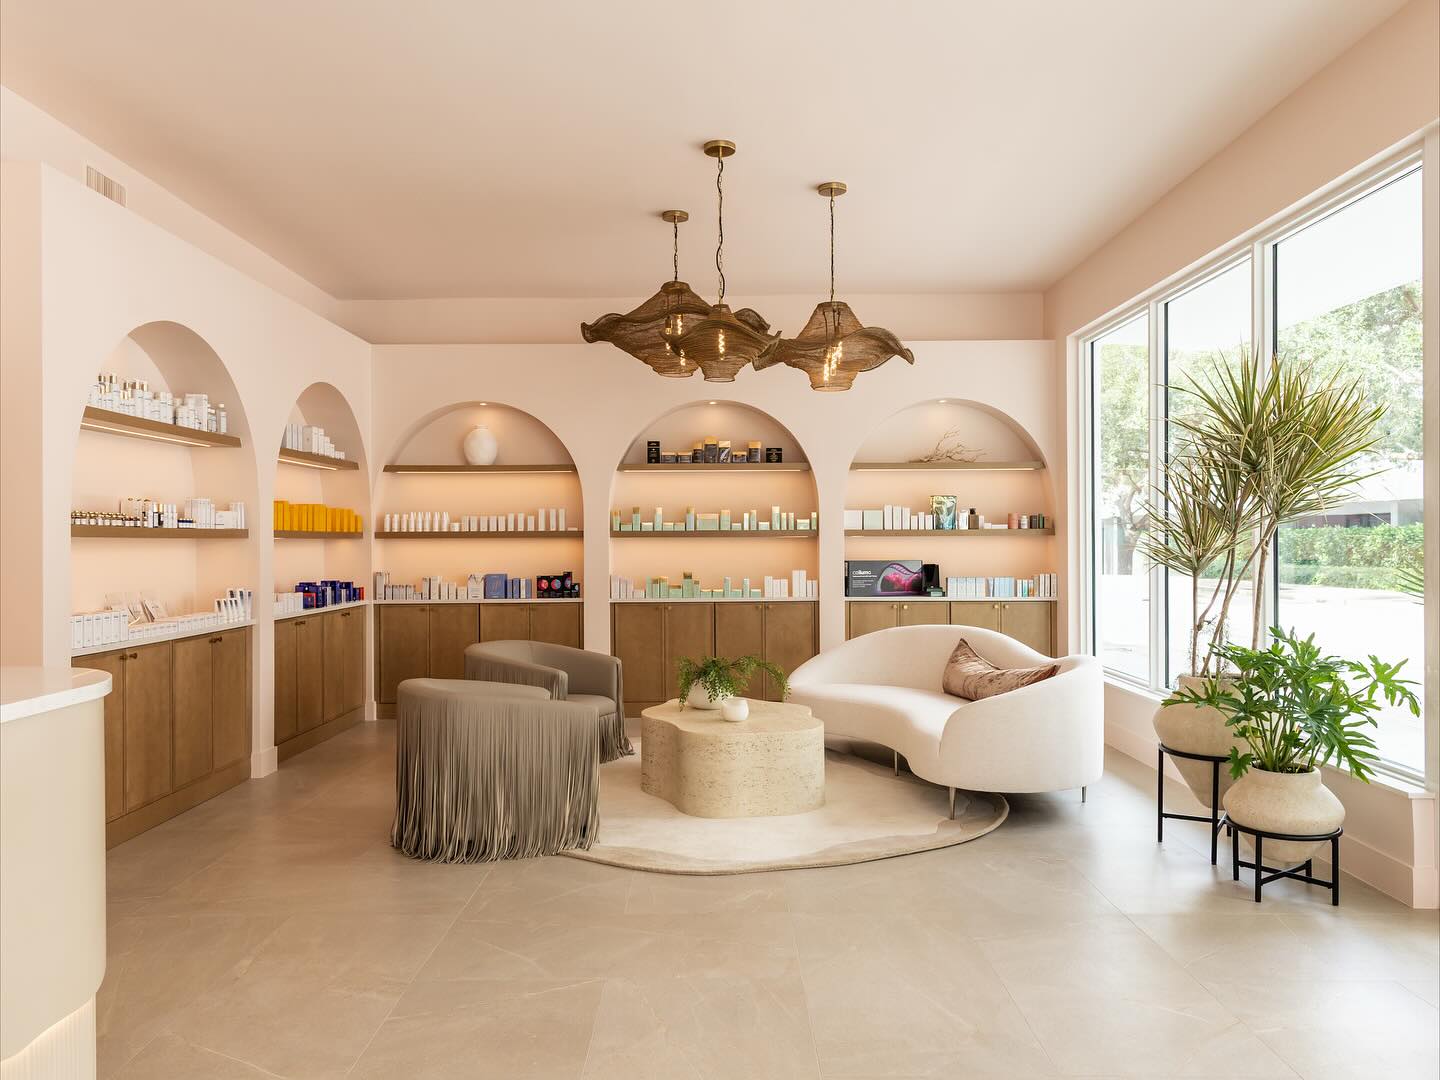
Home Additions in Jensen Beach, FL

Add space to your home with custom additions that integrate seamlessly with your existing structure. Master suites, in-law suites, second-story additions, and expanded living areas designed and built by one team. Serving Jensen Beach, Stuart, Jupiter, Palm Beach Gardens, and the Treasure Coast.

Home Additions That Feel Like They Were Always There

A home addition is often the smartest alternative to moving. A growing family, a home office that needs four walls, room for extended family, or simply wanting more space, those are the reasons Treasure Coast homeowners choose to add on rather than sell and start over. An addition lets you stay in the neighborhood, schools, and home you already love while getting the room you need.

We design and build additions that look like they were always part of the house, matching your existing roofline, siding, and interior style so the new space blends in rather than stands out. From a single room expansion to a full second story, every addition is engineered to integrate with your existing structure and approved in 4D renderings before we break ground.

Our Home Addition Services

Every addition we build is designed and constructed in-house, from architectural plans through final walkthrough. Here is what we build:

Master Suite Additions

Add a private retreat with a master bedroom, ensuite bathroom with walk-in shower or soaking tub, and a walk-in closet. We design master suite additions that integrate with your home's architecture and roofline while creating the space and privacy you need. Every suite is designed with 4D renderings so you see the finished layout before construction begins.
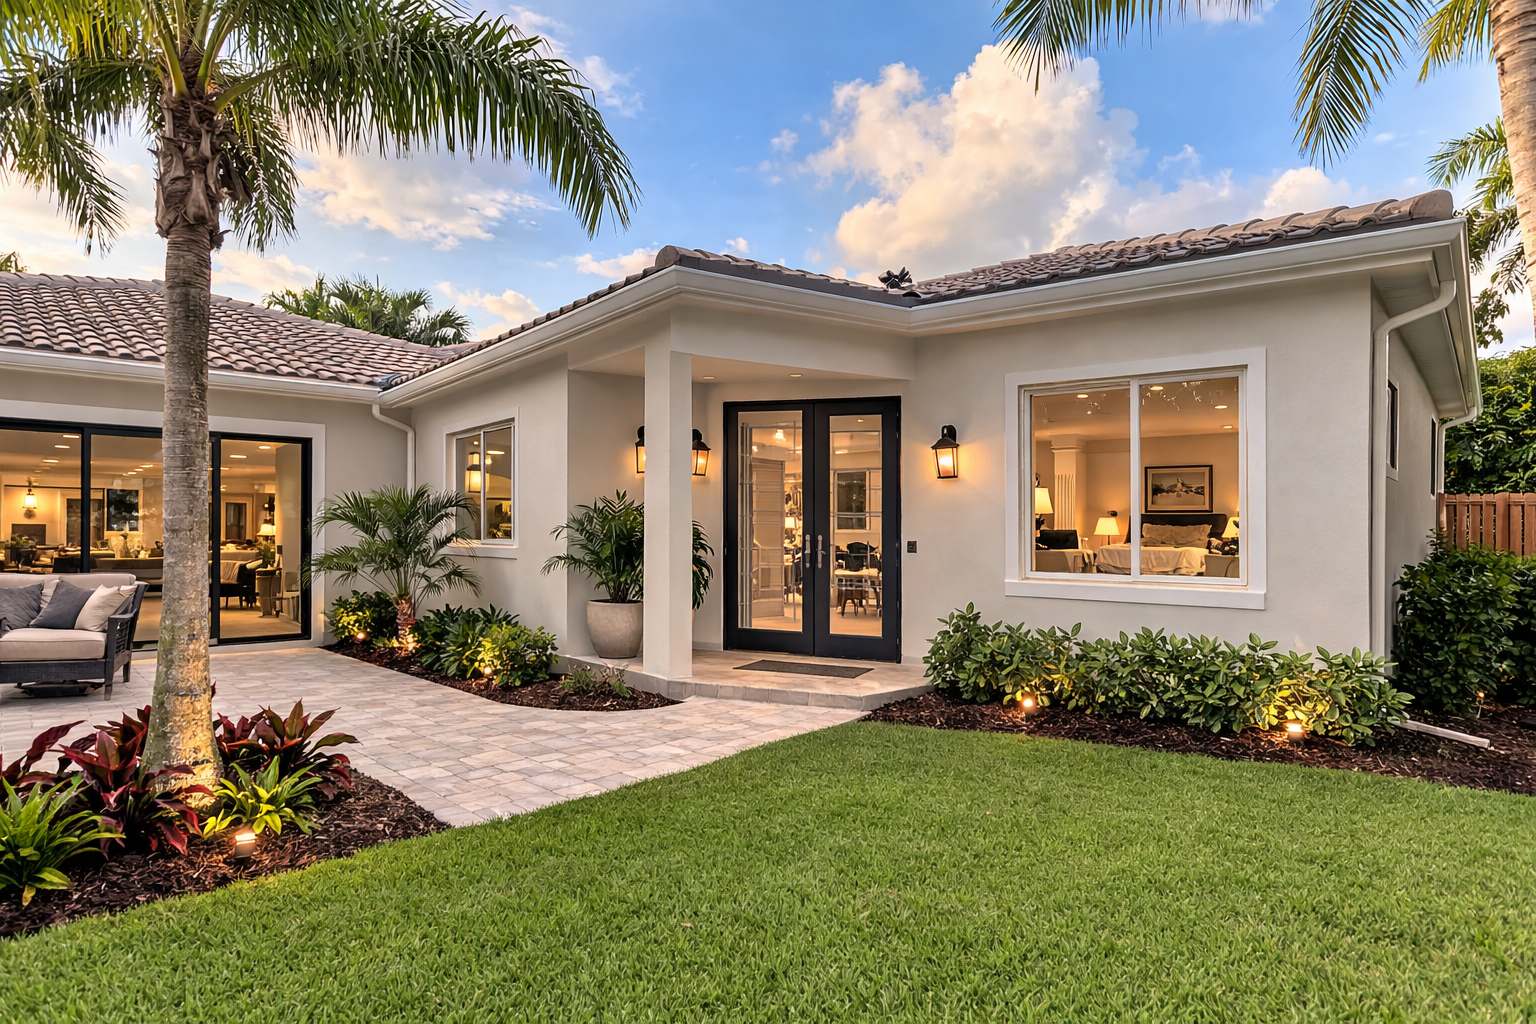
In-Law Suite Additions

Ground-floor living spaces with bedrooms, bathrooms, and kitchenettes designed for aging parents or extended family. We create accessible, independent living areas that connect to your main home while providing privacy and comfort. ADA-friendly features like wider doorways, walk-in showers, and grab bars can be incorporated into the design.
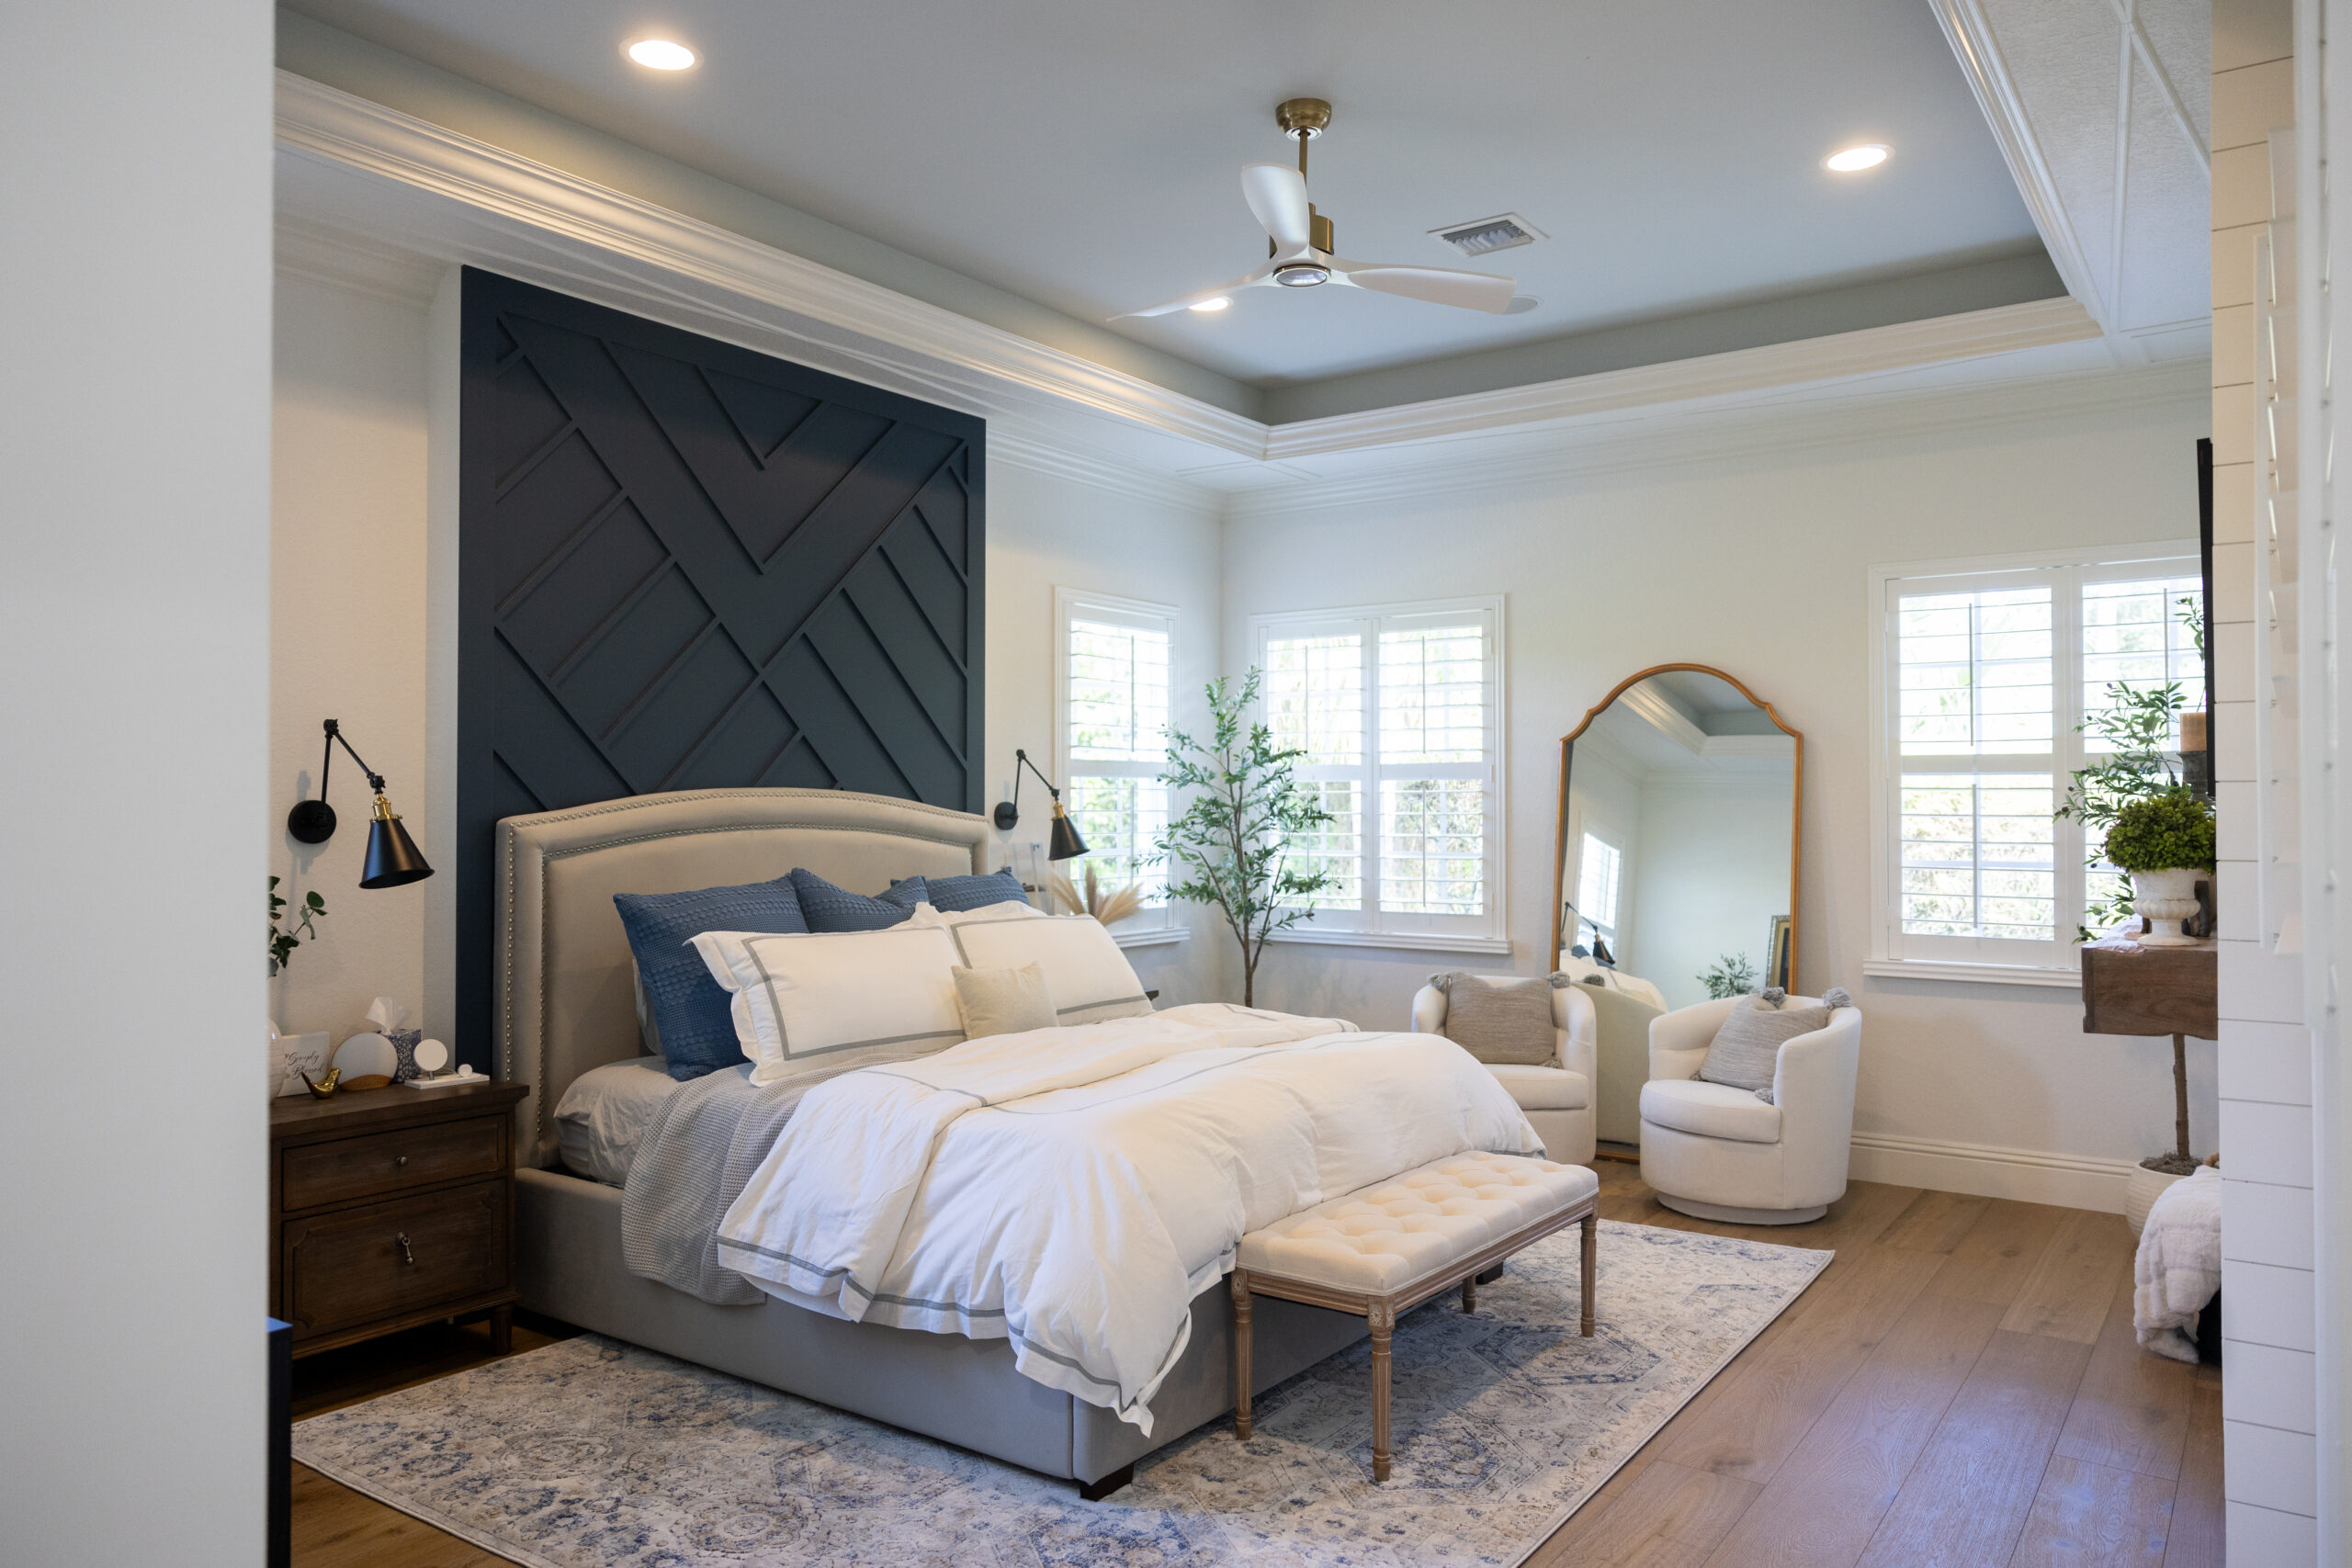
Second-Story Additions

Add bedrooms, bathrooms, or expanded living space above your existing footprint without sacrificing yard space. We provide structural engineering assessments, reinforce your foundation and walls as needed, and design second-story additions that match your existing roofline and architectural style. This is the right approach when your lot does not allow for ground-level expansion.
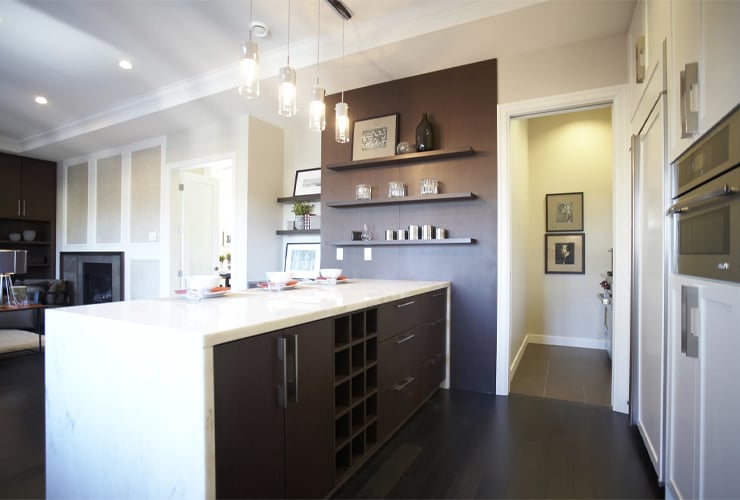
Room Expansions

Expand cramped kitchens, living rooms, or bedrooms with additions that open up your floor plan. We extend your foundation, remove walls, and create the additional square footage you need. Room expansions can be combined with open-concept conversions to completely change how your home flows.
Bonus Rooms and Flex Spaces

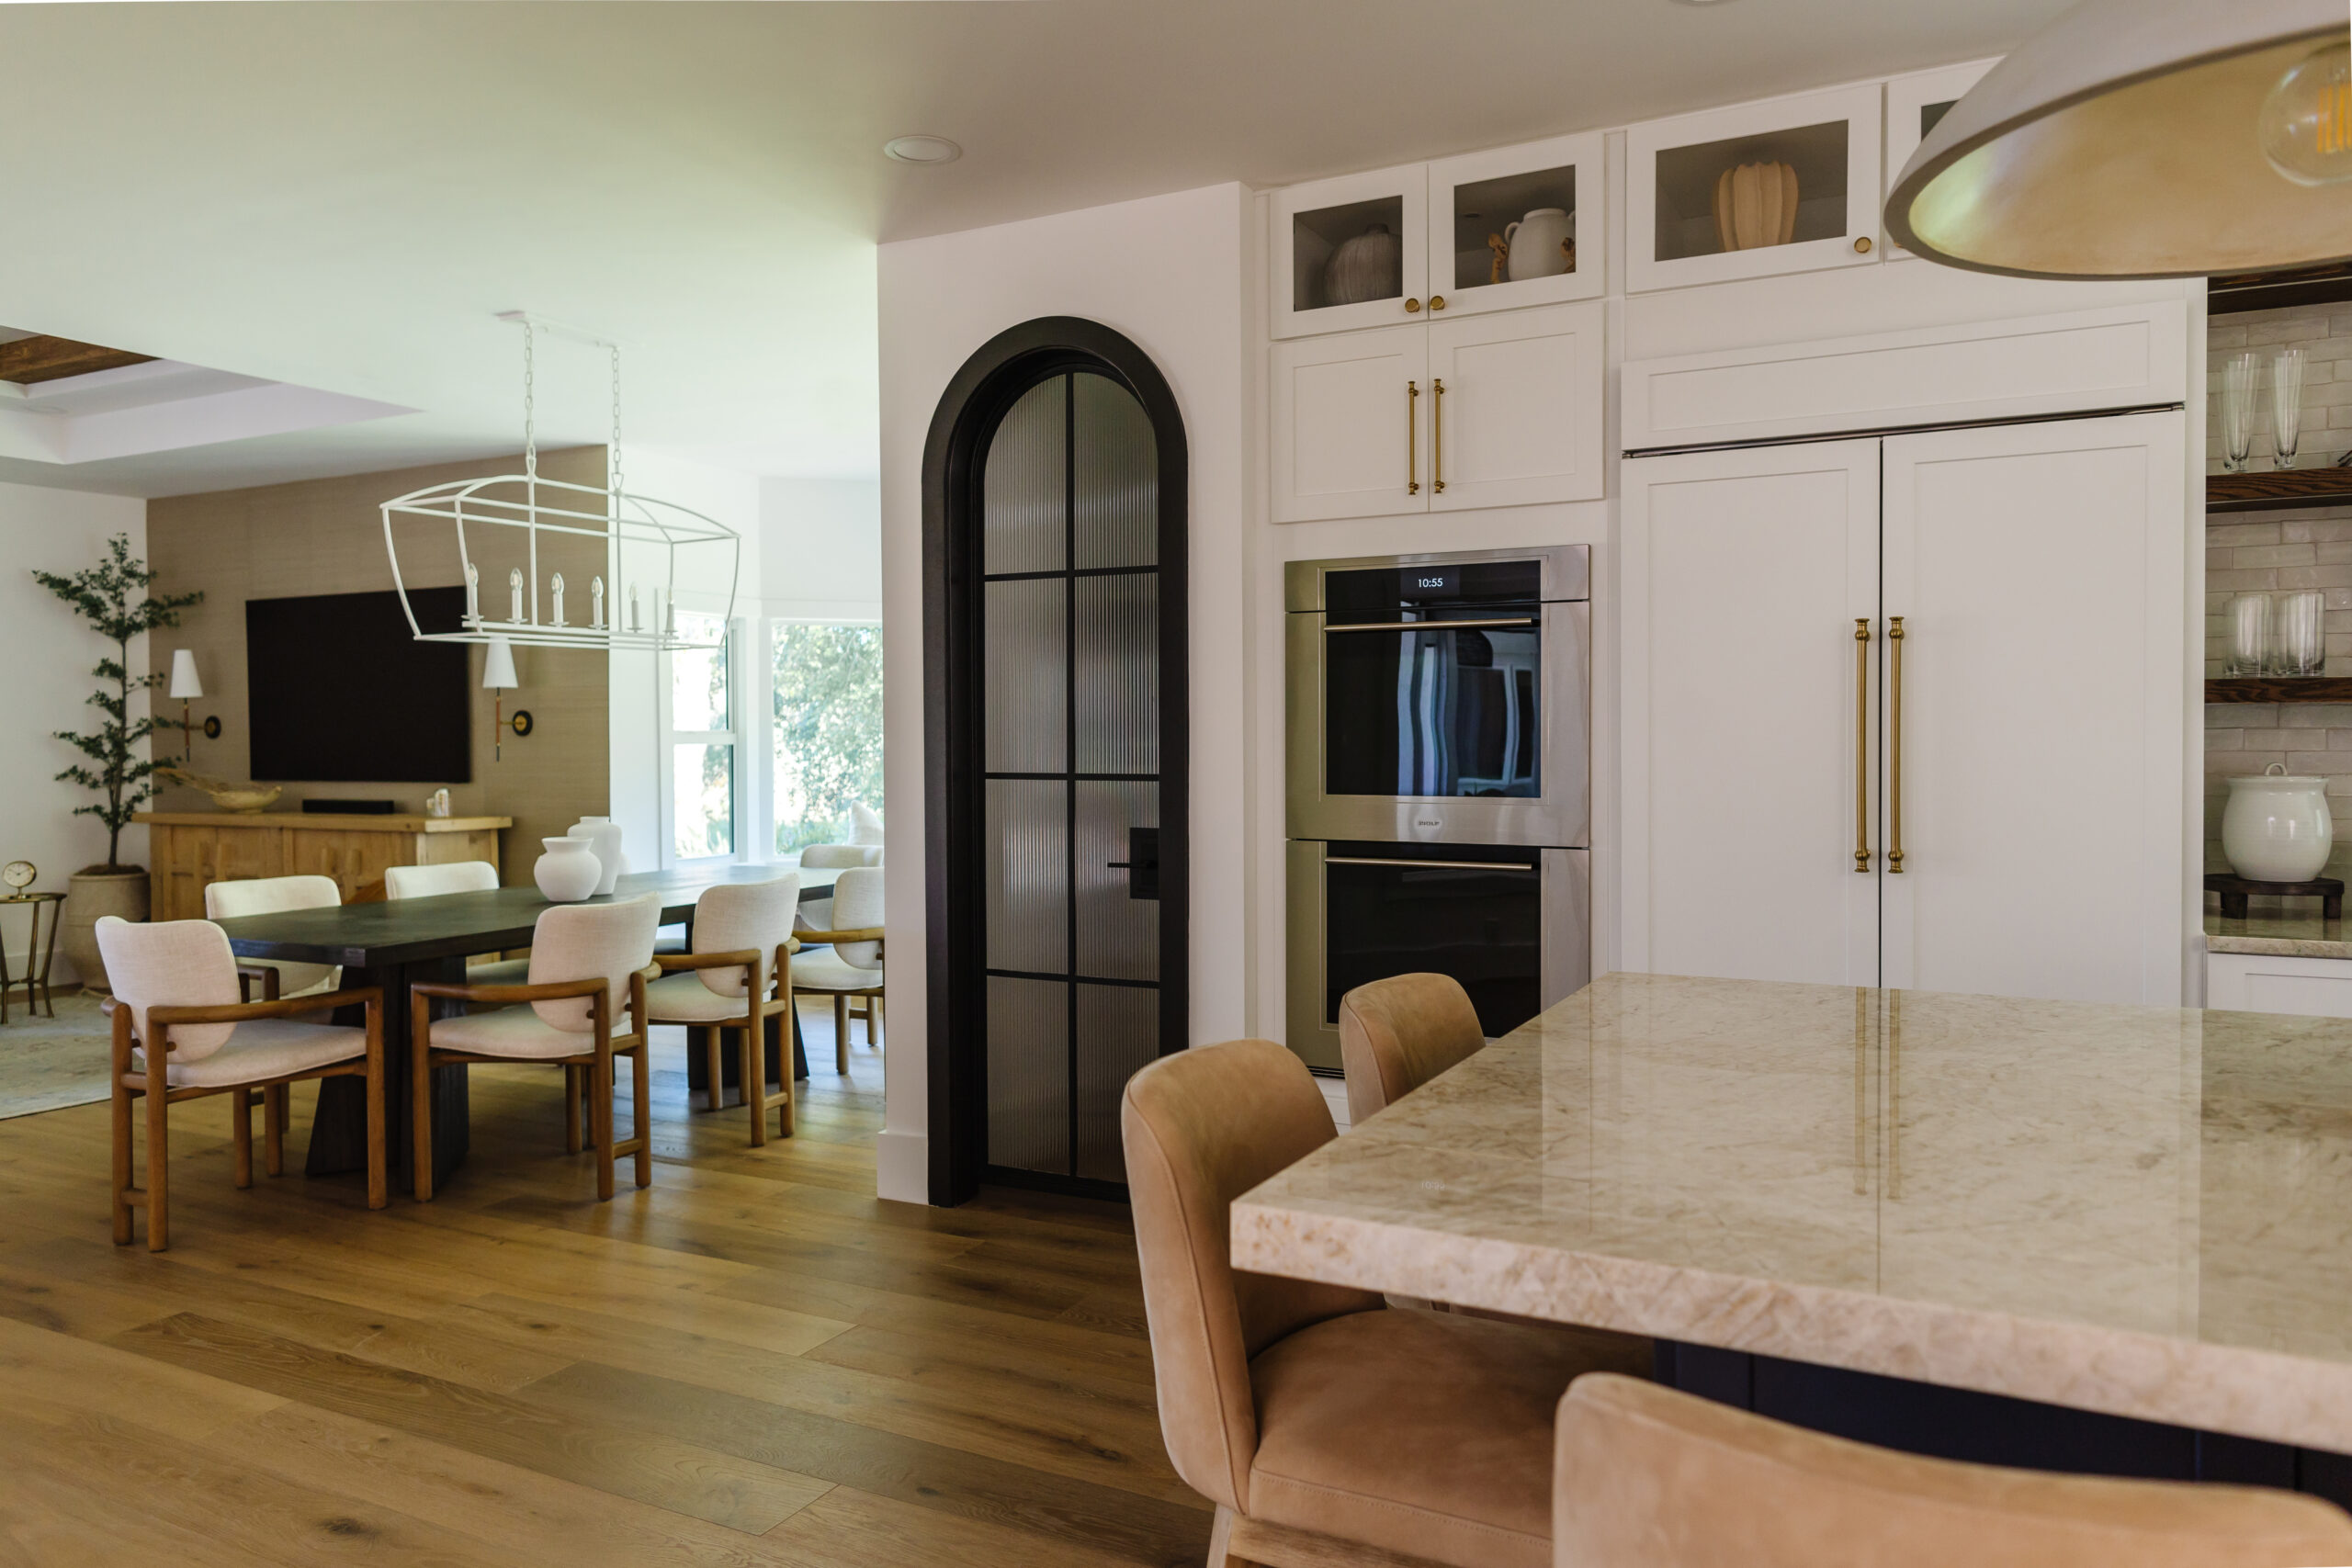
Home offices, media rooms, playrooms, and multi-purpose spaces built as additions to your existing home. We design flexible spaces that serve your current needs and adapt as your lifestyle changes. These additions are fully climate-controlled and finished to the same standard as the rest of your home.
Garage Conversions and Additions

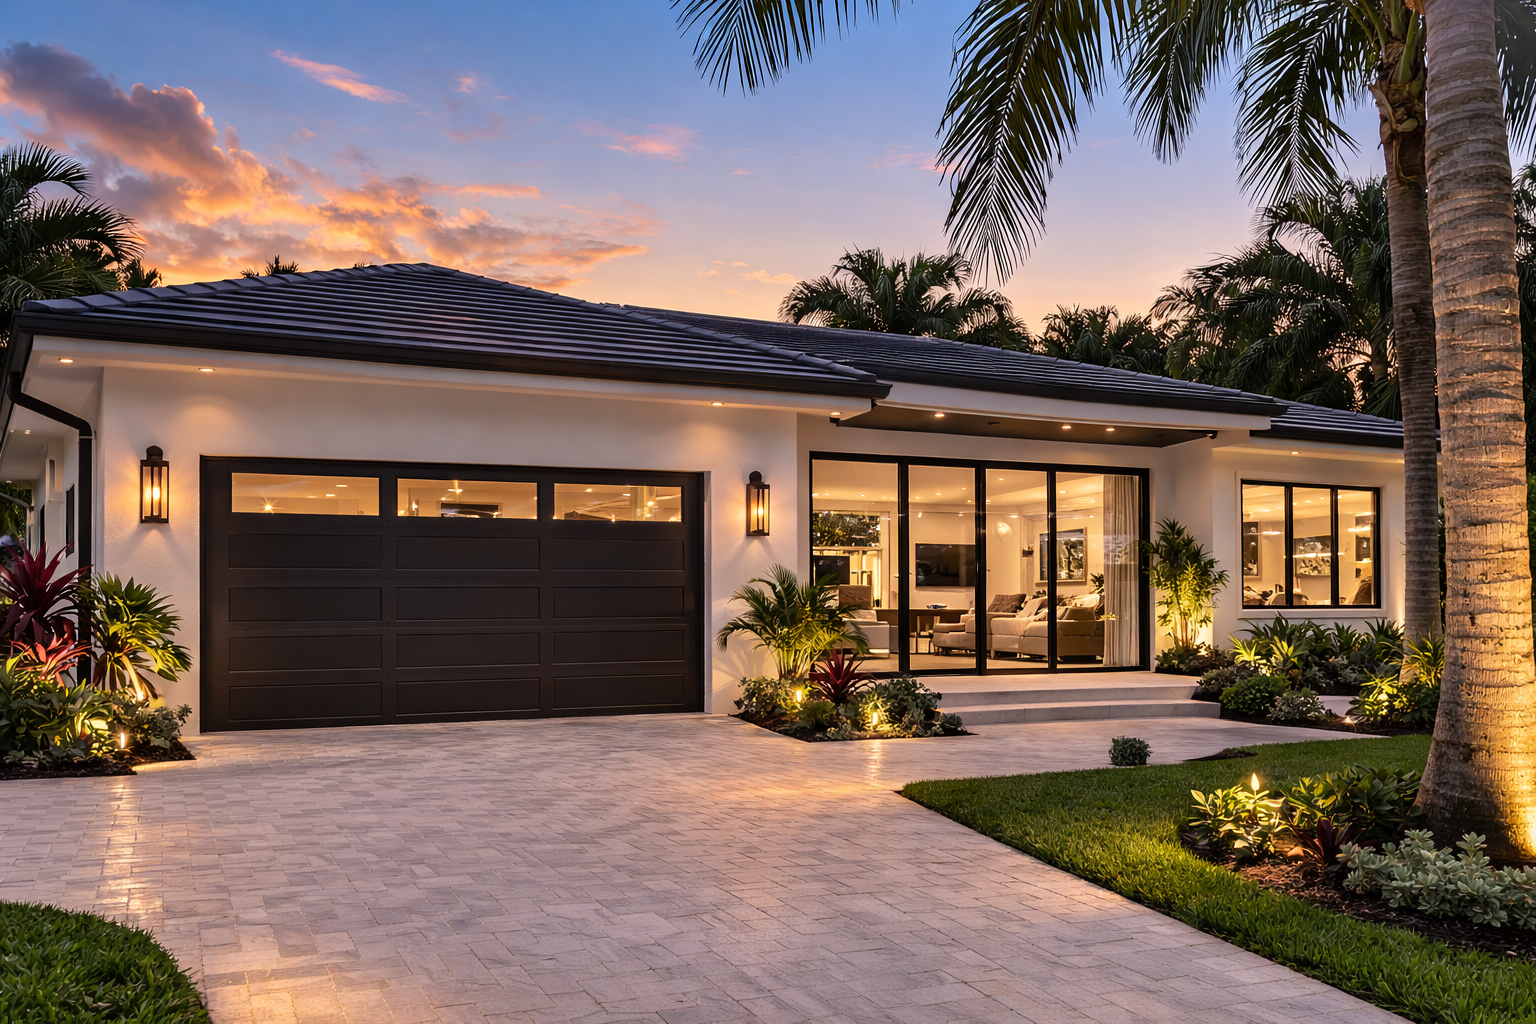
Convert existing garage space into finished living areas or add new garage space with bonus rooms above. We handle foundation work, framing, insulation, drywall, flooring, electrical, plumbing, and all finish details. Garage conversions are one of the most cost-effective ways to add usable square footage to your home.
Additions for Multigenerational Living

More Treasure Coast families are choosing to live together under one roof, whether that means caring for aging parents, welcoming adult children back home, or creating a private space that can also generate rental income. A home addition built for multigenerational living gives everyone the room and privacy they need without anyone having to move away.

We design in-law suites and accessory living spaces with their own bedroom, full bathroom, and often a kitchenette, connected to your main home but private enough to feel independent. Accessibility features like a curbless walk-in shower, wider doorways, and grab bars can be built in from the start, so the space works for aging parents now and adapts as needs change.

Because we handle the design, engineering, and permitting in-house, we make sure your addition meets local code and zoning requirements for additional living spaces in Martin County, Palm Beach County, and St. Lucie County.

How Home Additions Work

Every home addition follows a proven process designed to keep you informed, on budget, and confident in the results from start to finish.

Step 1: Consultation and Site Assessment

We visit your home to discuss your goals, assess your property, and understand how you plan to use the new space. We review lot lines, setback requirements, and how the addition will connect to your existing structure. This gives us everything we need to start the design process.

Step 2: Architectural Design and Engineering

Our team creates architectural drawings, structural engineering plans, and 4D renderings that show exactly what your addition will look like. You see how the new space connects to your existing home, both inside and out, before construction begins. Make changes on screen until the design is exactly right.

Step 3: Permitting and Pricing

We handle all permit applications with building departments in Martin County, Palm Beach County, and St. Lucie County. You receive a detailed line-item estimate that breaks down costs for foundation, framing, roofing, mechanical systems, and all finish work. You approve the budget before we schedule construction.

Step 4: Construction and Final Walkthrough

Our team manages foundation work, framing, roofing, mechanical systems, and all finish details. We protect your existing home during construction and coordinate inspections at every phase. When the project is complete, we walk through the finished space together to confirm every detail meets the standard you approved in design.

Why Choose Coastal Pro for Your Home Addition?

A home addition is a significant investment in your property. Here is why homeowners across the Treasure Coast trust Coastal Pro Construction to build it right.

Architectural Design and 4D Renderings

Our in-house team provides complete architectural plans and 4D renderings for every addition. You see exactly how the new space connects to your existing home, both inside and out, before construction begins. Make changes on screen, not on the job site.

Licensed & Insured

All work is performed by licensed professionals (License #FRO13206) and inspected for code compliance. We handle all permits, engineering, and inspections with building departments in Martin County, Palm Beach County, and St. Lucie County.

Transparent Line-Item Pricing

Every addition comes with a detailed line-item budget covering foundation, framing, roofing, mechanical systems, and all finish work. You know exactly where every dollar goes. Changes during construction are handled through clear change orders with pricing upfront.

Seamless Integration

We design every addition to match your existing roofline, siding, and architectural style so the new space looks and feels like it was always part of your home. Structural engineering, exterior finishes, and interior transitions are all coordinated to create a seamless result.

Home Additions Across the Treasure Coast

Coastal Pro Construction is based in Jensen Beach and builds custom home additions throughout Martin County, the Jupiter corridor, Palm Beach Gardens, and St. Lucie County. We complete home addition projects in Jensen Beach, Stuart, Palm City, Sewall’s Point, Hobe Sound, Jupiter, Abacoa, Jupiter Farms, Tequesta, Juno Beach, Palm Beach Gardens, Palm Beach Shores, Port St. Lucie, and Fort Pierce.

Whether you are adding a master suite in Stuart or building a second-story addition in Jupiter, we bring the same standard of craftsmanship and project management to every build.

What Our Clients Say

Our Remodeling Services

Many home additions are part of a larger renovation. We also offer dedicated services for these projects.

  • Kitchen Remodeling – Custom cabinetry, quartz and granite countertops, and layouts designed for how you cook and entertain. Learn More 
  • Bathroom Remodeling – Walk-in showers, freestanding tubs, custom tile, and spa-quality finishes. Learn More 
  • Whole Home Remodeling – Open-concept conversions, full gut renovations, flooring, lighting, and complete interior overhauls. Learn More
  • Outdoor Kitchens – Built-in grills, stone countertops, weather-resistant cabinetry, covered patios, and cabanas. Learn More 
  • Condo Remodeling – Kitchen, bathroom, flooring, and full condo renovations, with HOA approval and permitting handled for you. Learn More

Home Addition FAQs

Answers to common questions about home additions in Jensen Beach and across the Treasure Coast.

Do I need permits for a home addition in Jensen Beach?

Yes. All home additions in Florida require building permits. Permits ensure your addition meets building codes, zoning requirements, and setback regulations. Coastal Pro Construction handles all permit applications, architectural drawings, engineering, and inspection coordination in Martin County, Palm Beach County, and St. Lucie County as part of our service.

A home addition in Jensen Beach typically costs $200 to $450 per square foot. A ground-floor room expansion sits at the lower end, while a second-story addition costs more because it requires structural reinforcement. As a rough guide, a 500 square foot primary suite addition runs roughly $125,000 to $250,000 depending on finish level. Coastal Pro Construction provides a detailed line-item estimate so you see exactly where your investment goes. Contact us for a free consultation.

Most home additions take 4 to 6 months from design through completion. The timeline depends on the size and complexity of the addition, permit processing in Martin County or Palm Beach County, foundation requirements, weather, and material lead times for windows, doors, and custom elements. We provide a detailed project schedule during planning and assign a dedicated project manager to coordinate all trades and inspections.

Yes. Second-story additions are possible on most homes but require a structural evaluation to ensure your existing foundation and walls can support the additional weight. We provide engineering assessments, reinforce the structure as needed, and design second-story additions that match your existing roofline and architectural style.

Home additions typically increase property value, with master suite additions and functional living space additions performing best. The return depends on your neighborhood, quality of construction, and whether the addition improves the home’s functionality and flow. Most homeowners on the Treasure Coast build additions for their lifestyle needs, and the added value is a long-term benefit.

Adding out means building a ground-floor addition that extends your home’s footprint. It requires expanding your foundation and uses yard space but typically costs less per square foot. Adding up means building a second story above your existing footprint. It preserves yard space but requires structural reinforcement and costs more due to engineering and foundation work. The right choice depends on your lot size, local setback requirements, budget, and whether your existing structure can support a second story.

In most cases, yes. Since a home addition is new construction attached to your existing home, you can usually stay in the house during the build. There may be short periods of disruption when we tie the new space into your existing plumbing, electrical, or HVAC systems. We communicate the timeline and any disruptions clearly so you can plan ahead.

4D renderings are virtual walkthroughs of your addition created by our in-house design team before construction starts. You see exactly how the new space connects to your existing home from every angle, both interior and exterior. This is especially valuable for additions where matching rooflines, siding, and interior transitions need to look seamless. Changes happen on screen before any foundation is poured.

Ready to Add Space to Your Home?

Schedule your free consultation today. We will visit your home, assess your property, and provide a detailed estimate for your home addition project in Jensen Beach or across the Treasure Coast.